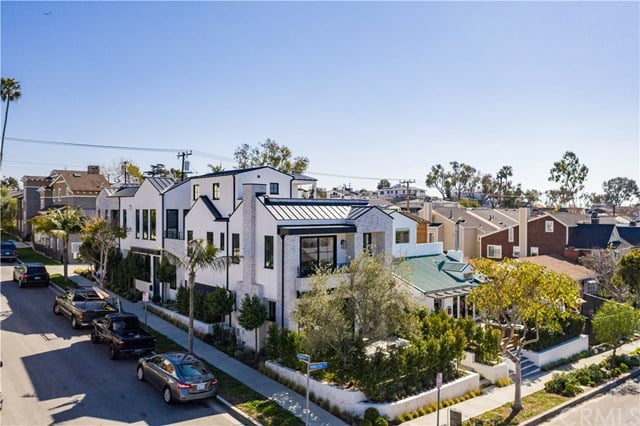
Modern white corner-lot home with angular architecture and landscaped grounds, viewed from above.
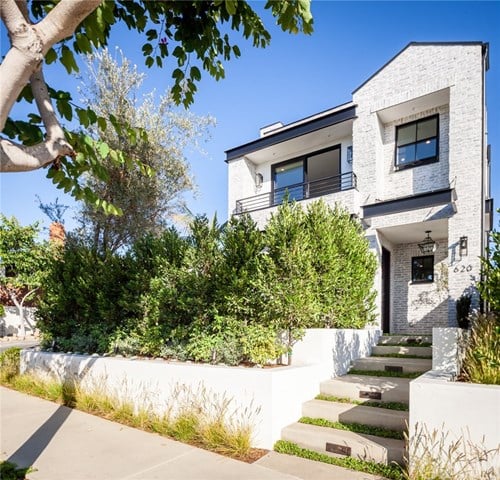
Modern brick home with a landscaped entrance, stepped walkway, and number 620 beside the door.
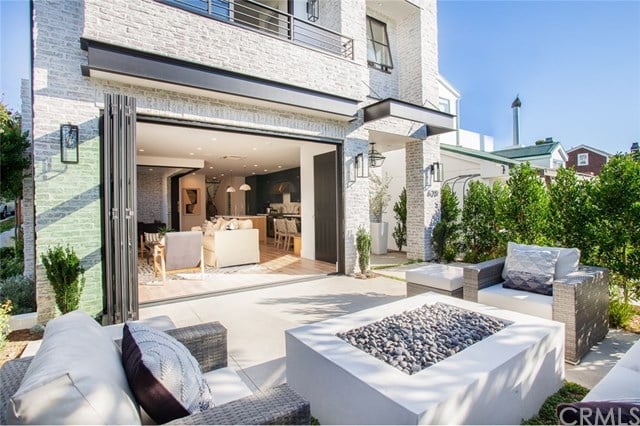
Modern white-brick home with open folding doors, patio seating, and a square fire pit.
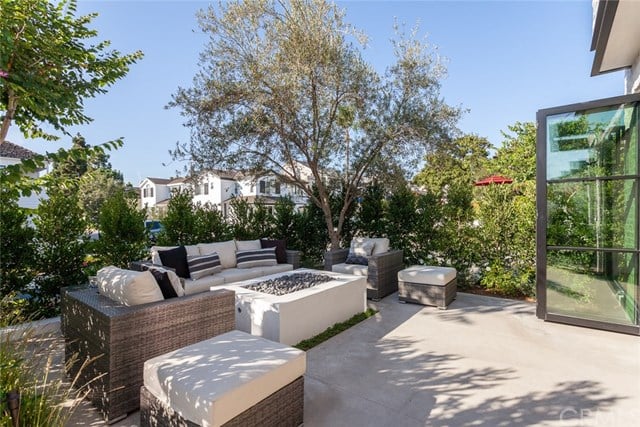
Patio with wicker lounge seating around a rectangular fire pit, beside a large glass door.
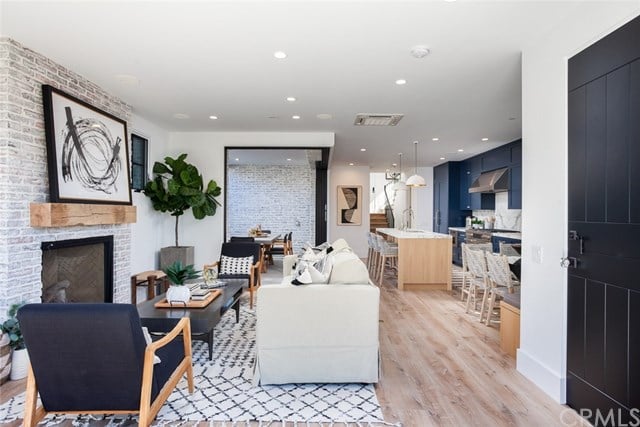
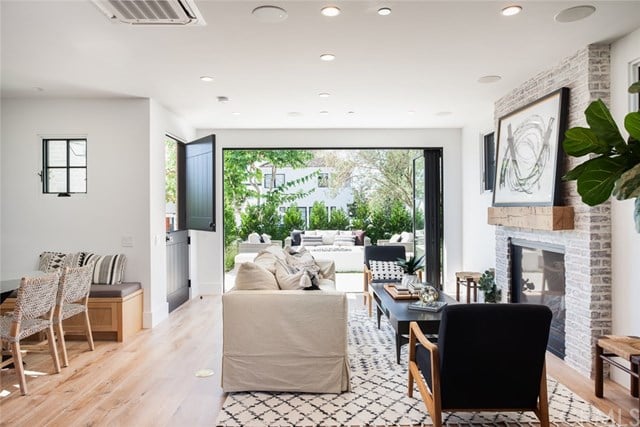
Open-plan living room with brick fireplace, white sofa, dining area, and blue kitchen cabinetry.
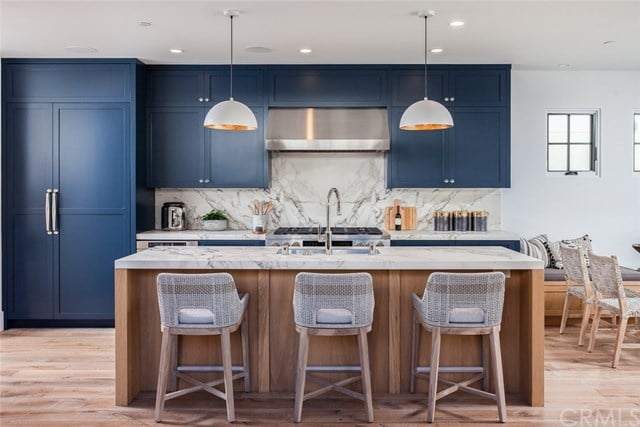
Kitchen with navy cabinets, a wood island, three upholstered stools, and pendant lights.
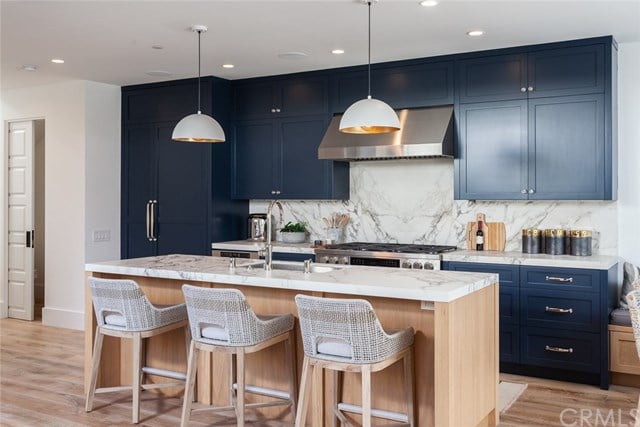
Kitchen with navy cabinetry, marble surfaces, and a wood-sided island with three woven stools.
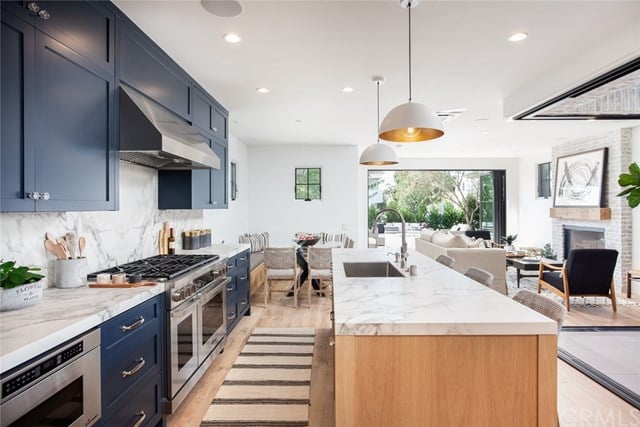
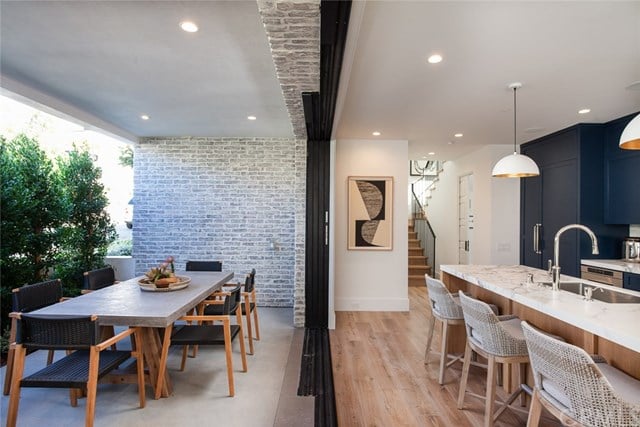
Open-plan kitchen with navy cabinetry, marble counters, a large wood-sided island, and views into the living area.
Open-plan living room with a white brick fireplace and wide doors opening to a leafy patio.
Open kitchen with a stone island beside a covered patio dining area and garden.
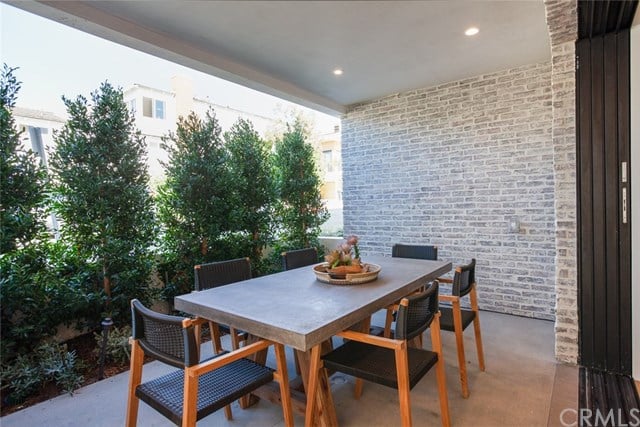
Covered patio with a dining table and chairs beside a pale brick wall and leafy shrubs.
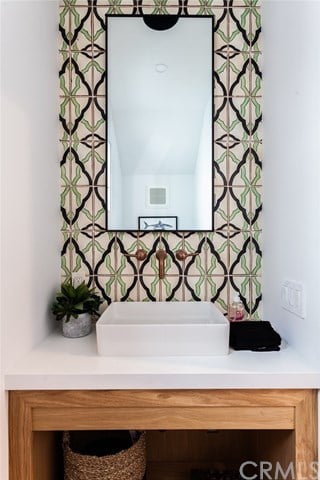
Bathroom vanity with a white vessel sink, wood cabinetry, and distinctive patterned tile.
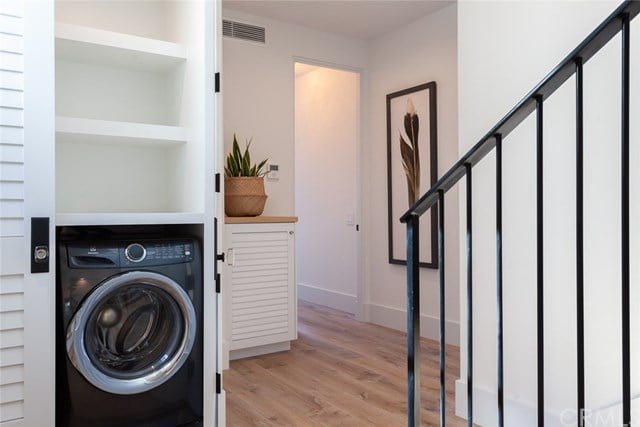
Laundry area with a front-loading washer, open white shelves, and a black metal stair railing.
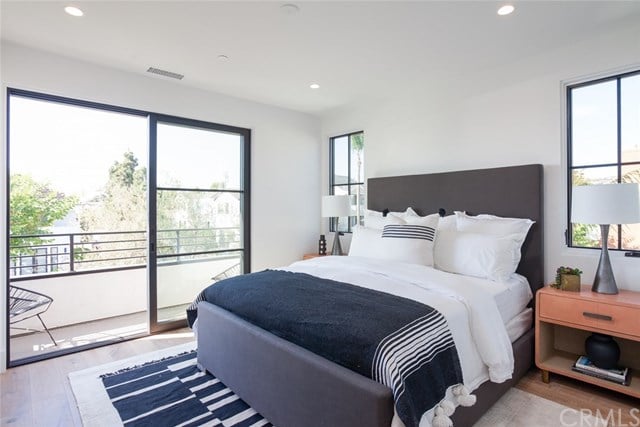
Bedroom with a king bed, navy throw, and glass doors opening to a balcony.
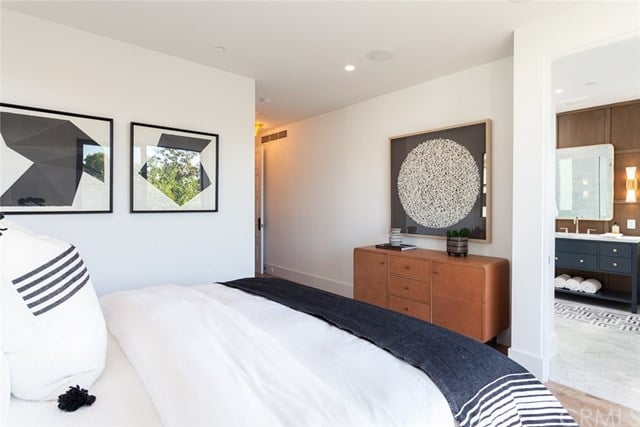
Bedroom with a white bed, striped throw, and wooden dresser; bathroom visible through the doorway.
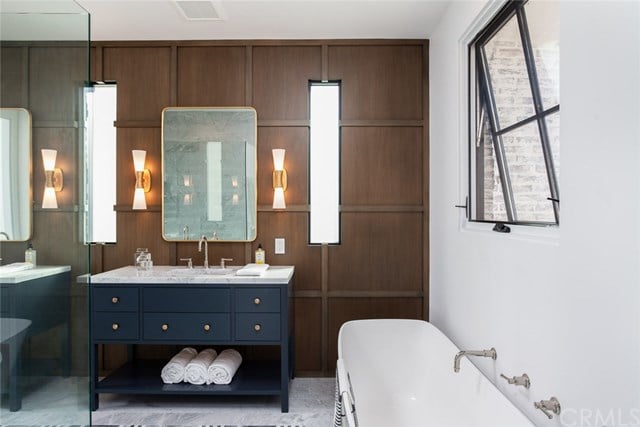
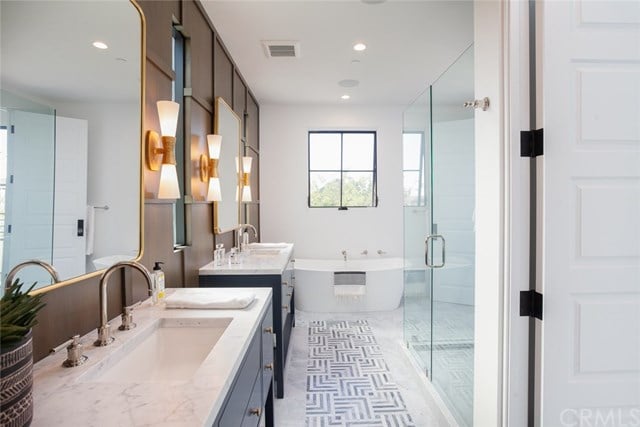
Bathroom with a blue double vanity, walnut-paneled wall, glass shower, and freestanding tub beside a window.
Modern bathroom with double vanity, freestanding tub beneath a window, and glass-enclosed shower.
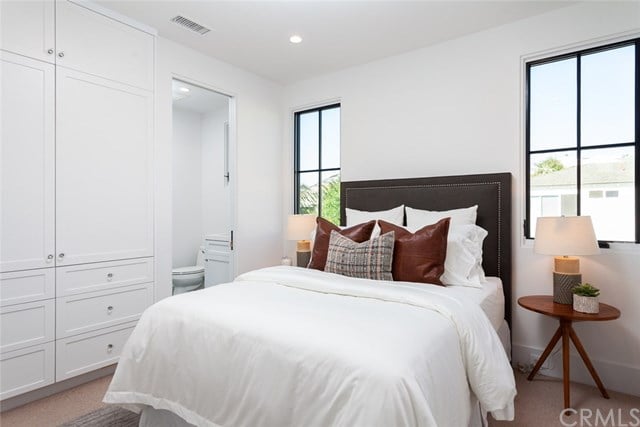
Staged bedroom with white built-in wardrobes, a dark upholstered headboard, and large windows.
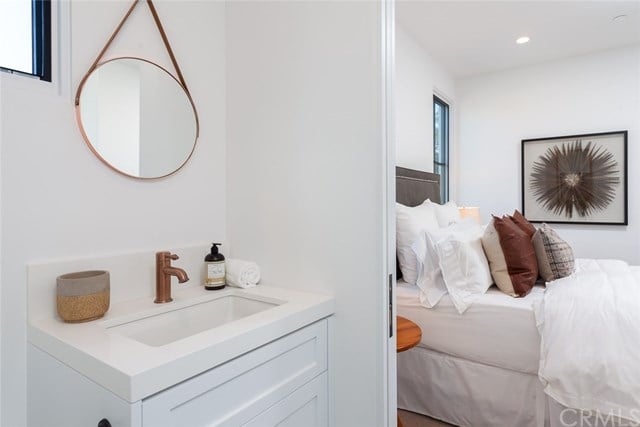
Bathroom vanity with a copper faucet and round mirror beside a bedroom with white bedding and rust-colored pillows.
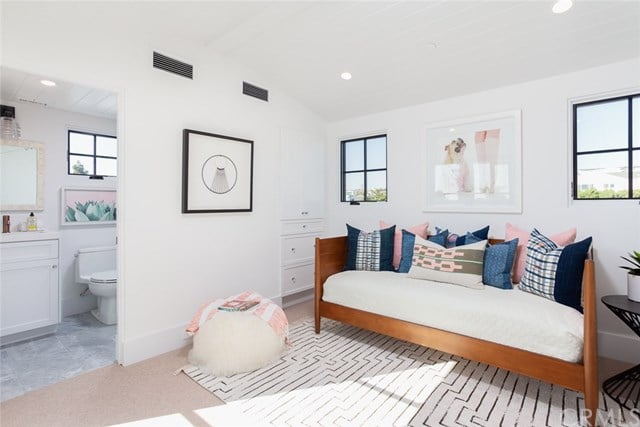
Bright bedroom with a wooden daybed, colorful pillows, black-framed windows, and an adjoining bathroom.
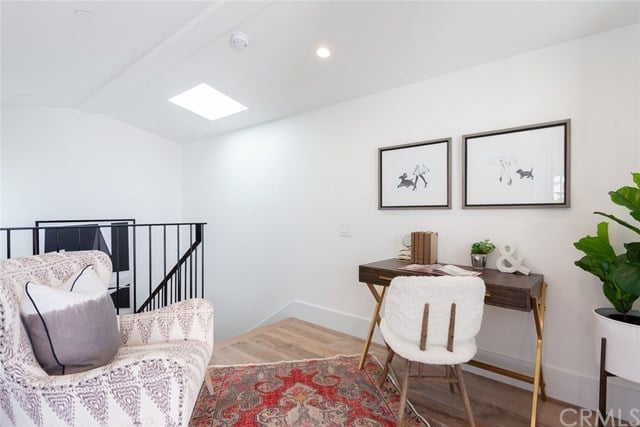
Home office and sitting area with a wood desk, patterned sofa, and black stair railing.
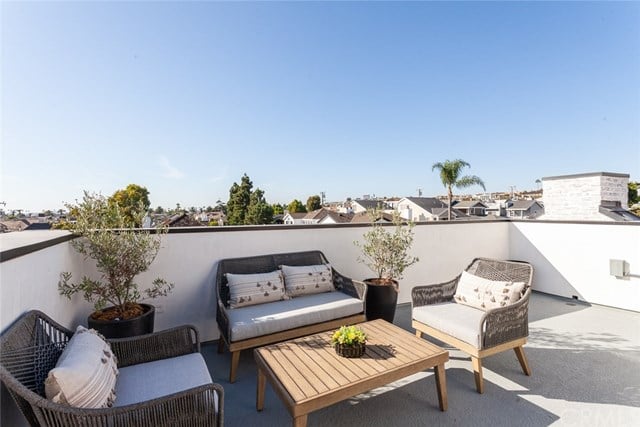
Rooftop terrace with wicker seating, potted plants, and views over nearby homes.
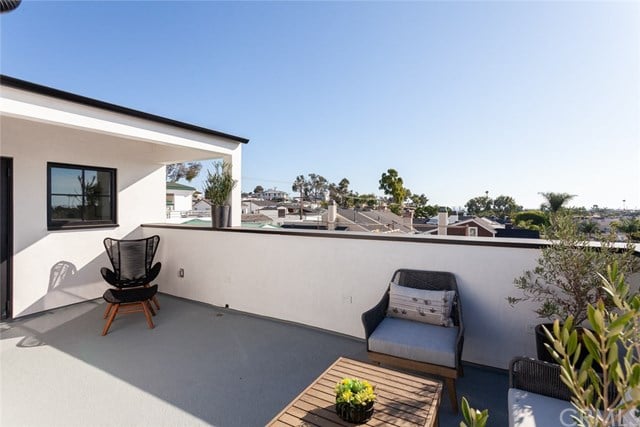
Rooftop terrace with outdoor seating and views over nearby rooftops.
See all photos
Modern brick home with a landscaped entrance, stepped walkway, and number 620 beside the door.
Mollie Butcher

620 Poinsettia

$2,880,000 620 Poinsettia Avenue, Corona Del Mar, CA 92625

This Modern Brownstone style home is new construction and ideally located on an elevated corner lot. Offering three bedrooms, three and a half bathrooms with ocean views from the rooftop deck. A lushly landscaped private front patio leads to an open kitchen/family room offering the perfect flow of indoor/outdoor living. Built by Walker Custom Homes using the finest materials, this and is a must see.

  • Sold
    Status
  • 3
    Bedrooms
  • 3.5
    Bathrooms
  • 2019
    Year Built
  • 1,723 Sq.Ft.
    Living Area

Features & Amenities

Area & Lot

  • Status: Sold
  • Living Space: 1,723 Sq.Ft.
  • Lot Size: 0.08 Acres
  • MLS® ID: NP19220662
  • Year Built: 2019

Interior

  • Total Bedrooms: 3
  • Total Bathrooms: 3.5
  • Full Bathrooms: 3
  • Half Bathrooms: 1

Exterior & Building

  • Garage Space: 2

Financial

  • Sales Price: $2,880,000

620 Poinsettia

Work With Us

Kim Walker and Mollie Butcher are highly trusted by their clients. They trust Mollie with their transactions because of her dedicated and principled approach to her work as well as her meticulous attention to detail. While Kim's high level of professionalism is being commended by her large base of repeat clientele.
Contact Us
Follow Us